A special shape wedding marquee is chosen when a standard rectangular tent will not give the couple the look they want, and the specifications matter more than the aesthetics. The structure has to deliver the romantic silhouette in photos while still meeting the engineering requirements of a large clear span. This guide covers the dimensions, the frame, the fabric and the options that turn a 40 m clear span shell into a working wedding venue.
Dimensions and Clear Span Specifications
The headline dimension is the span width: the model described here carries a 40 m span, with a side height of 4 m and a ridge height of 10.3 m. The ridge profile is what gives the marquee its distinctive wedding look, because the steep rise reads clearly in photography and adds drama to the ceremony aisle. The clear span is a full 40 m, which means the interior is completely column-free from one wall to the other.
Length is modular in standard 5 m bays, so the same structure can be delivered at 40 m, 45 m or 50 m depending on the guest list. This modularity is the practical advantage of the design: the ceremony, the reception tables and the dance floor all share one open floor, and the organizer can extend the tent if the headcount grows before the event. A wedding marquee reception running in a tropical climate shows how this kind of layout works when the structure has to carry the whole event.
Frame and Fabric Performance
The frame uses hard-pressed extruded aluminum 6061/T6 (13HW), the same alloy family used across the range, which balances strength against handling weight. The structure is rated for a maximum wind speed of 100 km/h, and the security and stability meet the standards of comparable products in Europe. For a large span, the frame geometry and bracing are what make that rating real, which is why the specification is stated in full rather than summarized.
The fabric is double PVC-coated polyester, selected for three properties at once: waterproofing, flame retardance to DIN4102 B1 and M2, and UV resistance for outdoor seasons. The same frame also accepts alternative roof covers including colorful covers, transparent covers and inflatable roof options, so the couple can change the character of the venue by changing the roof. For planners who want the sky visible, a transparent clear span marquee delivers that effect while keeping the same structural logic.
Applications and Optional Accessories
While the structure is described as a wedding marquee, the same shell serves outdoor exhibitions, church services, trade fairs, celebrations, sports events, and temporary warehouses or workshops. The versatility comes from the option list, because the sidewalls, windows and doors are all interchangeable components.
Sidewalls range from glass walls and PVC hard walls to sandwich panel walls and steel sheet walls, and windows can be dome or square clear PVC for fabric walls or glass for ABS and glass walls. Doors include double-swing glass doors, single-swing glass doors, glass fire doors, hard PVC doors and rolling doors, and a wooden flooring system completes the venue package. A pagoda marquee structure demonstrates how the same accessory system adapts a clear span shell to different event types, which matters when one structure serves multiple markets.
Frequently Asked Questions (FAQ)
How many guests fit inside a 40 m span wedding marquee?
At the standard seated dining density of one square meter per guest, a 40 m by 40 m configuration holds approximately 1,500 guests, and the length can extend in 5 m bays to 45 m or 50 m for larger events. The final figure depends on the layout, because the dance floor, stage and buffet line take space from the seating area.
How long does installation take for this size of structure?
A trained crew can typically erect the frame and fabric in four to six working days for a 40 m span, depending on ground conditions and whether flooring and sidewalls are included. The modular bay system means the structure goes up section by section in a predictable sequence.
Can the special shape marquee be reused for non-wedding events?
Yes, the same structure converts easily to exhibitions, corporate celebrations and temporary storage because the sidewalls, windows and doors are interchangeable. The high ridge profile adds presence to any event, and the clear span floor suits stage setups and product displays equally well, like modular aluminum marquee tents used across event types.
What wind rating does the marquee carry?
The structure is rated for a maximum wind speed of 100 km/h, with the frame geometry and bracing engineered to meet European standards for similar products. Anchoring must follow the site plan, because the rating assumes correctly installed base plates or ballast.
→ Request a Quote for Your Special Shape Marquee
 Wedding Marquee Tent – Outdoor Bangkok Reception Venue
 Transparent Marquee Tent for FIFA Fan Zone in Thailand: 20m Clear Span Build
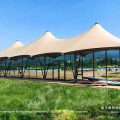 10x25m Tension Membrane Marquee Tent: Three-Peak Safari Lodge Structure
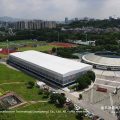 20m x 118m TFS Curve Structure Tennis Court Marquee for 8-Court Sports Park
 How a Clear Span Sports Court Marquee Created a Year-Round Basketball Arena