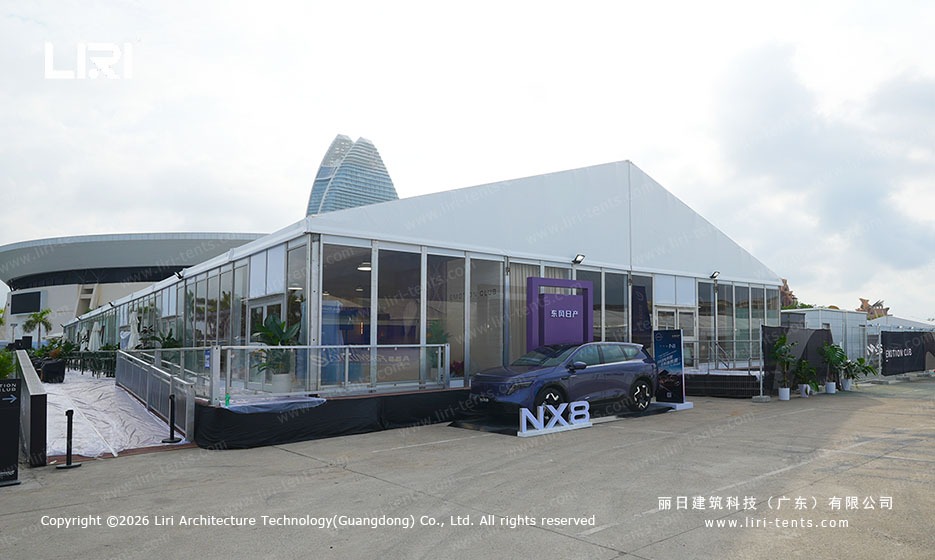
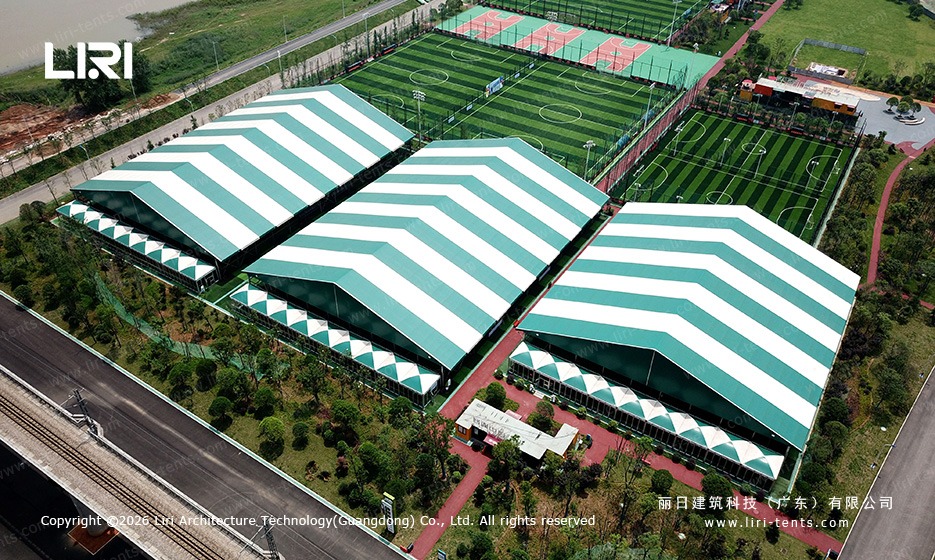
Wind and weather planning for a commercial marquee starts with project information, not a universal online rating.
The structure, site, surface, exposure, operating period and local requirements must be reviewed together before the final configuration, anchoring and documentation are confirmed.
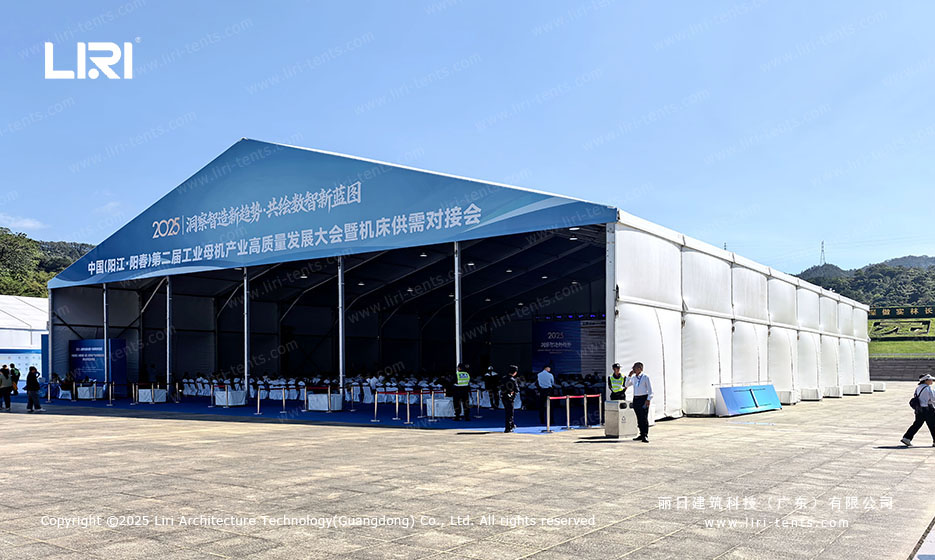
Define the Project Location and Use
Provide the country, exact site address, intended use, installation dates and expected operating period. Explain whether the marquee will be open to the public, used for storage, connected to another building or fitted with doors, hard walls, flooring, lighting or climate-control equipment.
Local conditions and approval procedures vary. Early project information helps the supplier identify which questions require a competent local engineer, authority or specialist contractor.
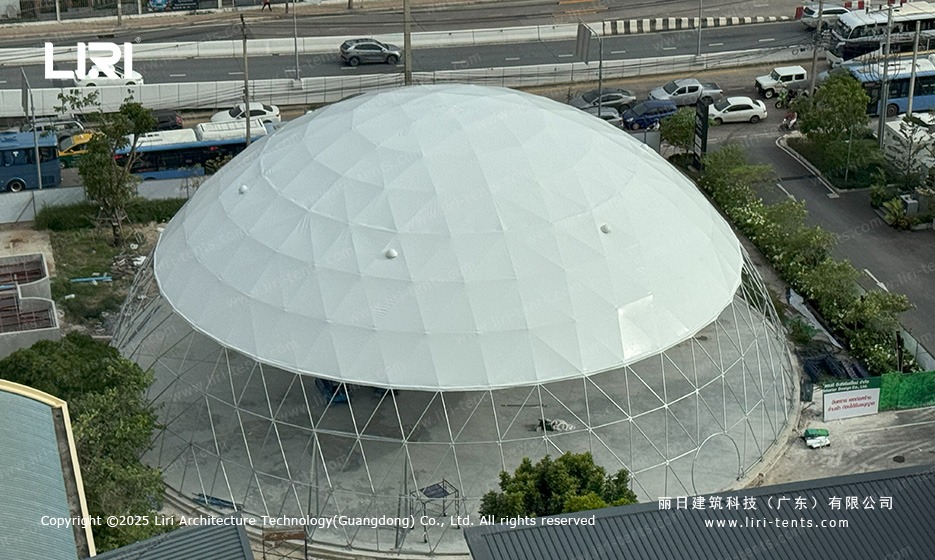
Document the Installation Surface
Describe whether the structure will stand on soil, grass, asphalt, concrete, a raised platform or another surface. Provide site photographs, levels, drainage information, underground-service constraints and any restrictions on ground penetration. Anchoring cannot be selected correctly without understanding the surface and the permitted installation method.
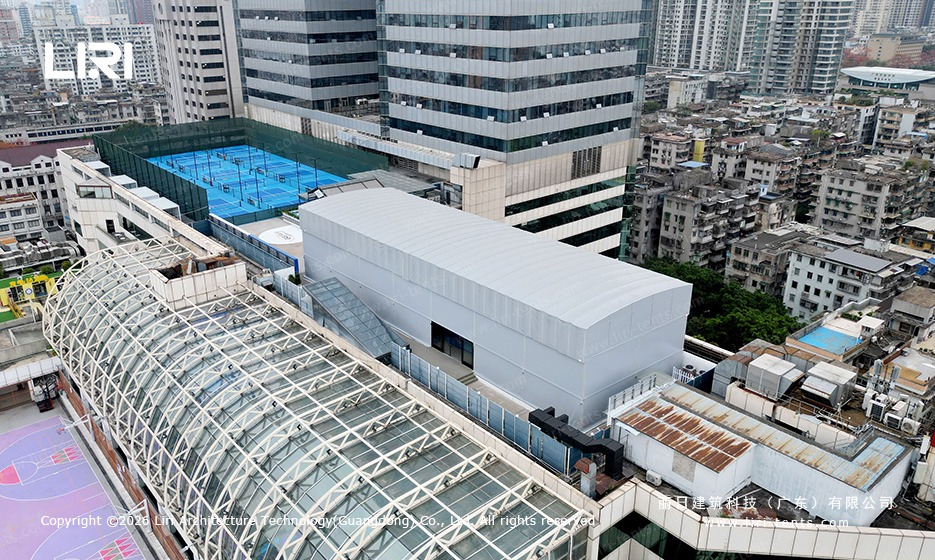
Review Exposure and Surroundings
Record nearby buildings, open terrain, slopes, coastline exposure and other site features that may affect the project review. Do not assume that a sheltered-looking location removes the need for engineering inputs. Changes to doors, wall panels or openings can also change how the completed structure behaves.
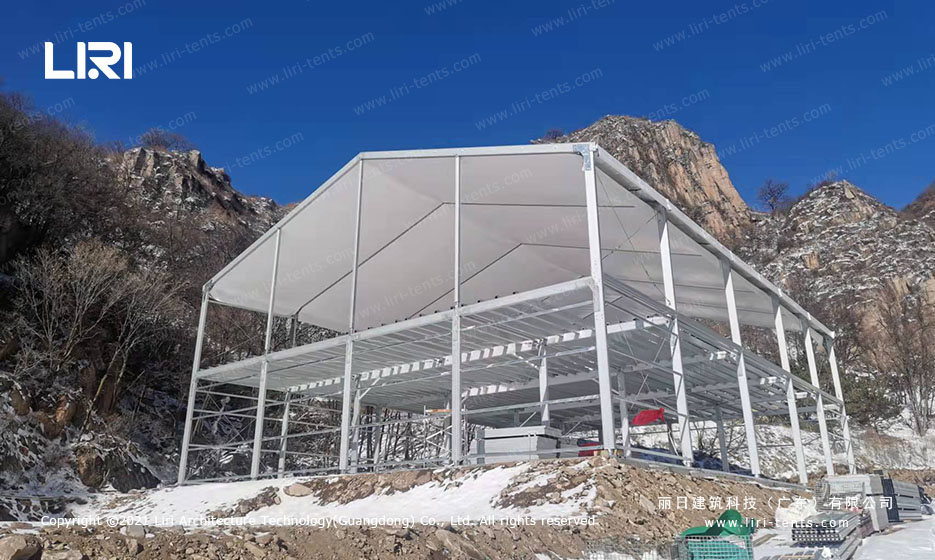
Plan for Rain, Drainage and Snow
Review roof drainage, ground falls, discharge routes and the risk of water collecting around entrances or flooring. Where snow is possible, provide the local project requirements and proposed operating plan. Do not rely on generic instructions to remove snow or heat the structure as a substitute for a project-specific structural review.
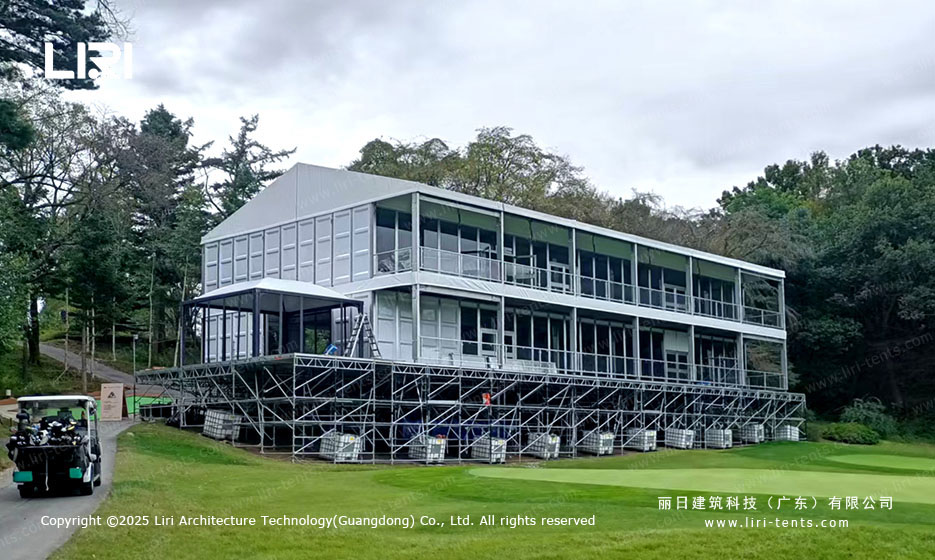
Coordinate Walls, Doors and Services
Walling, doors, HVAC, lighting, suspended equipment and connections to adjacent buildings should be included in the project information. Their positions can affect access, evacuation planning, installation details and engineering assumptions. Late changes should be reviewed before they are implemented on site.
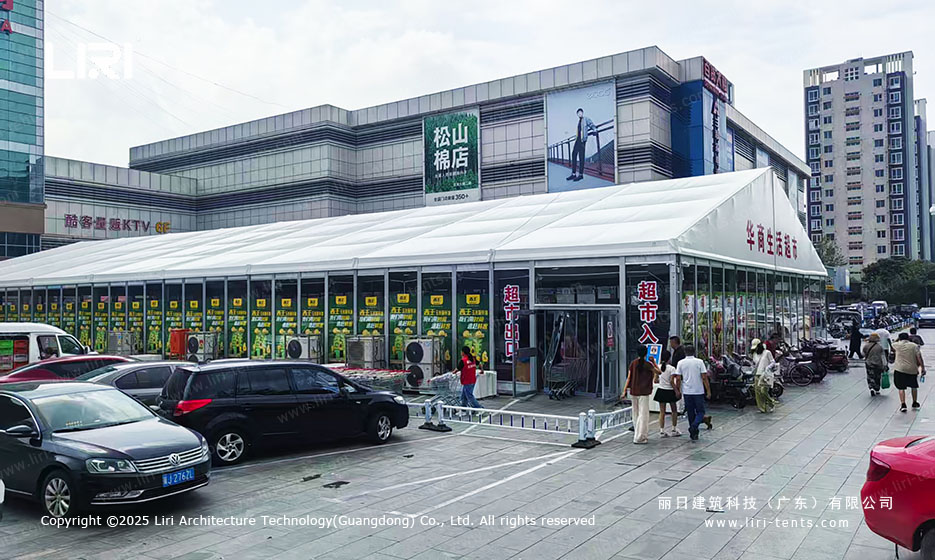
Create an Operating Weather Plan
The venue or operator should define who monitors forecasts, who can restrict access or stop an event, how doors and openings are managed, and how the structure is inspected after unusual conditions. The plan should use the approved project documentation and local professional advice. It should not invent limits that are absent from the supplied documents.
Information to Send for Engineering Review
- Country, site address and installation dates.
- Intended use and occupancy.
- Required width, length and height.
- Surface, levels, drainage and anchoring restrictions.
- Site photographs and surrounding exposure.
- Wall, door, flooring and service requirements.
- Local wind, snow, fire and approval requirements supplied by the project team.
- Any drawings or documents requested by the local authority or engineer.
Use the marquee tent specification guide to prepare a complete RFQ. For a project-specific review, contact LIRI with the site and structure information.
 How to Select Marquees for a Hire Fleet
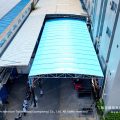 Electric Retractable Canopies for Industrial & Factory Aisle
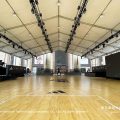 25m Clear Span Exhibition Marquee: Shanghai Urban Plaza Sports Arena
Buy a New Marquee or Expand an Existing Hire Fleet?
25m Clear Span Exhibition Marquee: Shanghai Urban Plaza Sports Arena
Buy a New Marquee or Expand an Existing Hire Fleet?
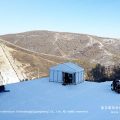 Cold-Weather Event Marquees for Outdoor Winter
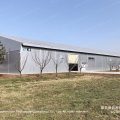 Aircraft Hangar Marquee Tent | Clear-Span Industrial Storage