
A 20×25m marquee tent delivers a column-free hall that seats around 600 guests or fills with exhibition stands, then packs away when the event ends. The clear-span frame spans 20 metres and the 25 metre length is built from standard five-metre bays, so the footprint stays simple to transport and quick to erect. The same structure serves a church gathering, a trade fair or a private celebration without changing the profile.
Planners comparing hire against ownership usually start by reviewing modular aluminum marquee tents that scale from a single bay to a full hall. The format keeps the layout flexible while still delivering a professional, weatherproof venue.
Sizing a 20×25m Marquee for 600 Guests
At 20 metres wide the hall comfortably seats roughly 600 guests at banquet rounds with service aisles and a stage end. The five-metre bay system means the length can grow with the guest list without altering the frame, so a 20×25m plan is built from standard modules rather than custom steel.
The open floor also suits a combined ceremony and reception, removing the need to move guests between venues. Couples and organisers planning a larger crowd often study sports event marquee facility footprints that reuse the same clear-span principle.
Frame Profile and Wind Rating
The uprights and roof beams use anodised aluminium alloy rated for continuous outdoor duty, while the PVC covers meet the European DIN 4102 B1 flame-retardant standard. Sidewalls range from clear window panels to fully lined and insulated skins for cooler evenings.
The structure resists up to 100 km/h wind when ballasted to spec, which matters for exposed gardens and coastal venues. Corporate and community planners also lean on foundation ceremony marquee tent kits built from the same modules for repeat events.
Flooring choices range from simple cassette boards to a fully carpeted and insulated deck, so the same frame reads as a casual lunch or a formal ball. Lining colour and pole drape are swapped to match the brief without changing the structure.
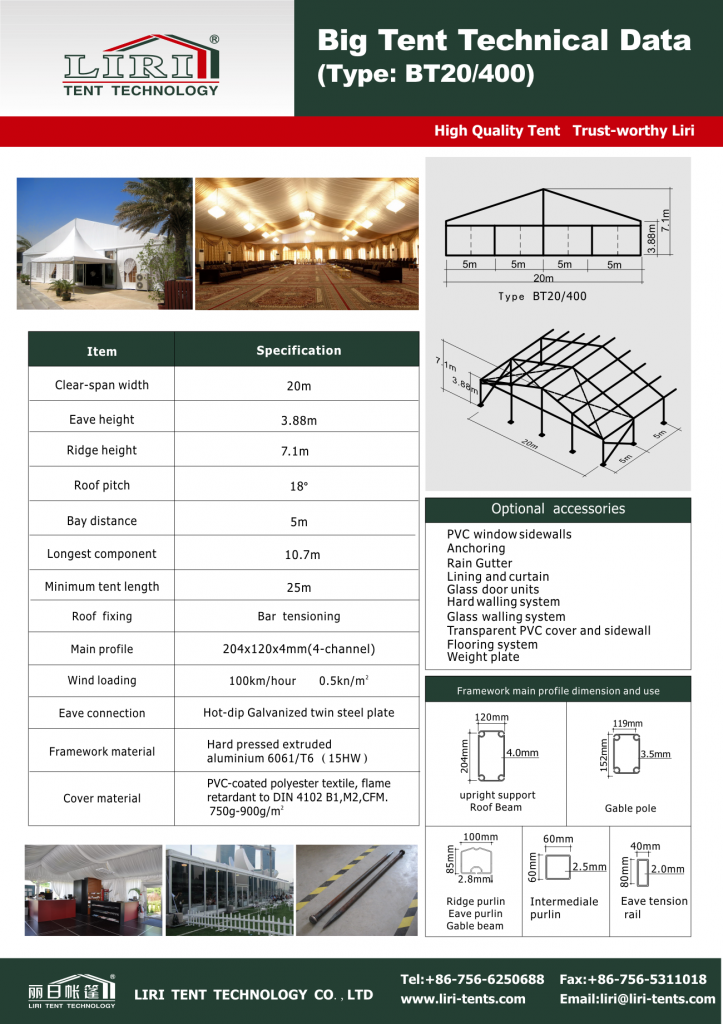
Accessories and Bay Configuration
The BT series offers widths from 10 to 25 metres in five-metre bays, with eave heights around 3.88 metres and ridge heights scaling to nearly 8 metres at the widest span. Each bay connects with the same hardware, so a site can begin at 20×25m and extend as demand grows.
Doors, gutters, lighting and climate control all clip to the frame, so a display hall and a outdoor wedding marquee reception space share one parts catalogue. That standardisation keeps spare inventory low across a mixed fleet.
For waterfront or poolside settings the same supplier scales up to clear span swimming pool marquee dimensions, so a growing event never means changing vendors. Flooring and staging integrate on one level base.
Frequently Asked Questions
How many people fit under a 20×25m marquee?
A 20 metre clear span seats around 600 guests at banquet rounds with service aisles and a stage. Smaller widths work if you reserve less space for dancing or exhibition stands.
What wind speed can the frame handle?
The frame is rated for up to 100 km/h when correctly ballasted to the site. Crews add guy lines and extra weighting for exposed or coastal gardens where gusts are stronger.
Can the length be extended beyond 25m?
Yes. The five-metre bay system lets the length grow in fixed steps without changing the frame profile. Many operators start at 25m and add bays as the guest list or exhibit count rises.
What wall and flooring options suit the structure?
Clear window walls bring in garden views, while full lining and pole drapes add formality. Many hosts pair the look with cassette or carpeted flooring laid on the same level base for safe, even access.
→ Browse Modular Aluminum Marquee Tents
 18.5m x 36m Polygon Tennis Court Marquee PG18.5×36-600 | Clear-Span Aluminum Sports Hall
 Badminton Court Marquee | Year-Round Sports Hall Solution
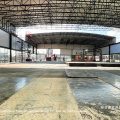 29m x 40m Electric Retractable Basketball Court Marquee for Lock Park Sports Facility
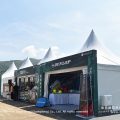 Pagoda & A-Frame Marquee Layout for Davis Cup-Style Tennis Tournament at Hengqin
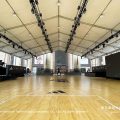 25m Clear Span Exhibition Marquee: Shanghai Urban Plaza Sports Arena
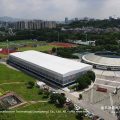 20m x 118m TFS Curve Structure Tennis Court Marquee for 8-Court Sports Park
how much is a 600 seater tent for church