
A 20×30m polygon sport marquee gives a 500-person event a column-free hall built from angled bays that seat athletes, spectators and displays under one clear-span roof. The polygon profile adds visual interest at the corners while keeping the interior open, so the same structure serves a tournament, a training camp or a community sport day. Because it packs away when the season ends, the marquee is a flexible alternative to a permanent hall for clubs that host sport events on a changing schedule.
Why a Polygon Marquee Fits a 500-Person Sport Event
A 20 by 30 metre footprint seats around 500 spectators at fixed bleachers with a central court or stage, and the polygon bays give the corners extra usable space for timing desks and equipment. Organisers comparing footprints usually begin with sports marquee basketball facility layouts that pair a clear-span frame with quick installation. The open floor also lets the seating plan change between a match format and an awards ceremony without moving walls.
Frame, Fabric and Structural Ratings
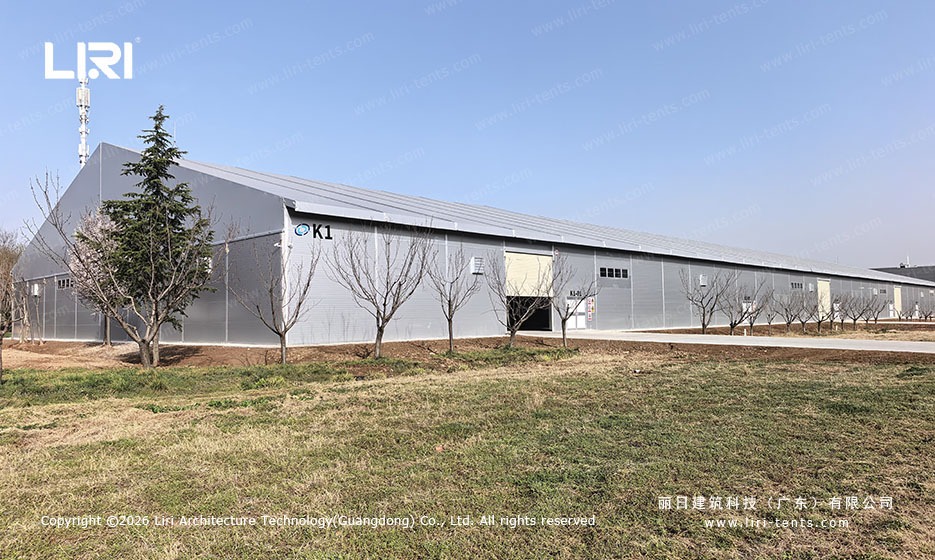
The uprights and roof beams use anodised aluminium alloy rated for continuous outdoor duty, while the PVC covers meet the European DIN 4102 B1 flame-retardant standard. Sidewalls range from clear window panels to fully lined and insulated skins for cooler evenings. Wind loading is engineered per project and the frame resists up to 100 km/h when ballasted to spec. Clubs planning regular fixtures often study an all weather modular stadium before scaling the same profile down to a 20×30m polygon sport build.
Layout, Flooring and Accessory Options
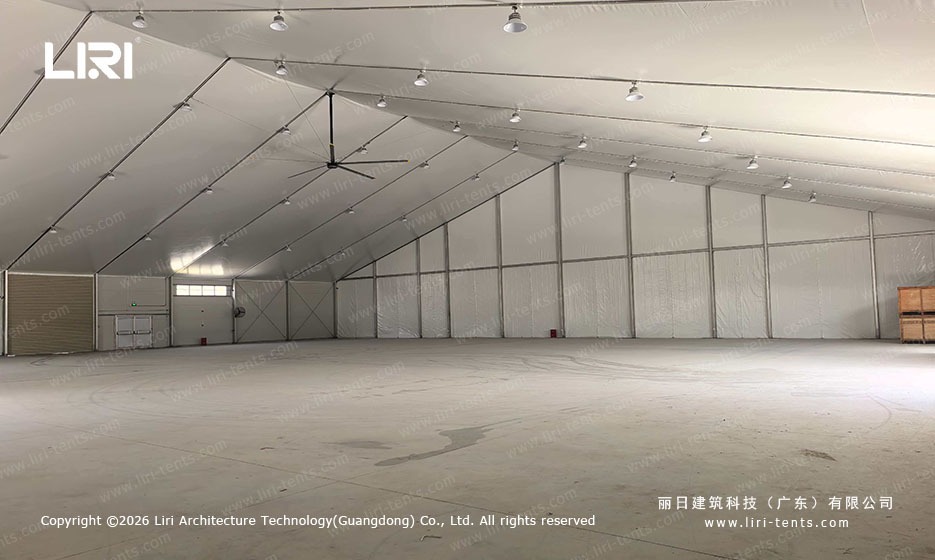
A 500-person layout zones the floor into court, seating, and service areas, with wide aisles so athletes and spectators move freely. Wooden cassette flooring or a synthetic deck gives a stable, level surface that reads as a permanent arena. A modular aluminum marquee tents shares the same bay system, so a sport club and a related event can draw from one parts catalogue.
Lighting and lining clip to the frame, so the marquee shifts from a daytime match to an evening function without a second structure. Many hosts pair the look with a high performance sports marquee for a bright, open competition space, or a polygon marquee tent wedding for a shape that also suits celebrations off season.
Frequently Asked Questions
How many spectators fit under a 20×30m polygon sport marquee?
A 20 by 30 metre clear-span hall seats around 500 spectators at fixed bleachers with a central court, or more in a standing arrangement. The exact capacity depends on court size, aisle width and how much space the equipment zone takes from the seating plan.
Which flooring keeps players safe across a long tournament?
Wooden cassette flooring or a synthetic deck gives a stable, level surface that reads as a permanent arena. Many hosts add a court line insert and equipment zone so the match and warm-up areas feel distinct under one polygon roof.
How are the aluminium frames certified for a public sport event?
Every profile ships with construction calculations, wind and snow load ratings, and fire-retardant certification to European standards. Those documents travel with the order so local authorities can sign off before the marquee is occupied by a crowd at a sport fixture.
What accessory options suit a polygon marquee off season?
The same bay system accepts lighting, climate control and decorative ceilings that clip to the frame, so the polygon marquee serves a wedding or community party after the sport season ends. A rapid install modular event marquee scales the same approach to larger gatherings when the club hosts a bigger event.
→ Browse Sports Marquee Basketball Facility Options
 How a Clear Span Sports Court Marquee Created a Year-Round Basketball Arena
 29m x 40m Electric Retractable Basketball Court Marquee for Lock Park Sports Facility
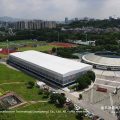 20m x 118m TFS Curve Structure Tennis Court Marquee for 8-Court Sports Park
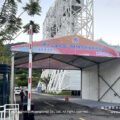 Multi-Functional Frame Tents: Shaping The New Games Experience
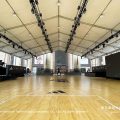 25m Clear Span Exhibition Marquee: Shanghai Urban Plaza Sports Arena
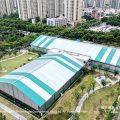 Sports Marquee for Basketball Courts | Event Marquee for Sale