An outdoor clear tent for an exhibition event turns an open plaza or lawn into a bright, weatherproof hall where visitors, displays and demonstrations share one covered space under a transparent roof. The clear PVC canopy admits daylight while keeping rain and wind out, which suits trade shows, public expositions and brand activations that run through changing weather. Planners choose this format when they need a temporary venue that still reads as open and welcoming rather than fully enclosed.
Why a Clear-Span Tent Fits an Exhibition Event
A clear-span frame removes interior columns, so sightlines stay clean between exhibits and the walking route never breaks around a support pole. Organisers comparing footprint options often start by reviewing modular event marquee systems that grow with visitor numbers. The open floor also lets one tent hold a product stage, a retail corner and a seating zone without structural obstructions that waste rentable space.
Covers, Walls and Transparent Roof Options
The standard roof uses double PVC-coated polyester that is waterproof and flame-retardant to the European DIN 4102 B1 standard, while the transparent section is a clear laminate that admits natural light. Sidewall choices run from full glass for a showroom feel to mesh panels for ventilation on warm days. Teams running frequent shows often pair the build with an all weather exhibition marquee so the same catalogue serves both indoor-style and open-air programmes.
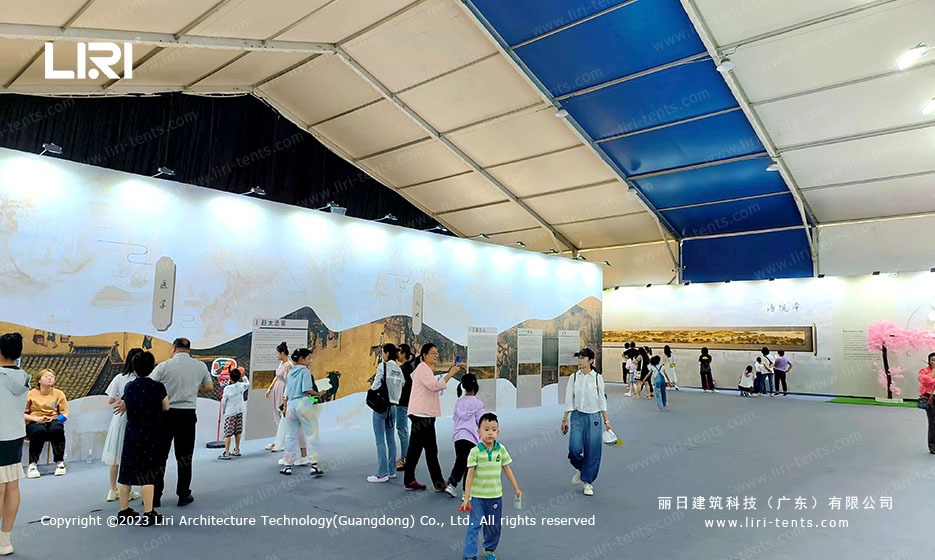
For a larger central pavilion a clear span exhibition marquee seats hundreds under one roof and still keeps the interior column-free. The transparent roof panels can be restricted to the entrance bays, leaving the rear of the hall shaded for screen presentations and catering.
Layout, Lighting and Accessory Planning
A typical exhibition layout places the hero display near the entrance, clusters product bays along the sides, and reserves the rear for a lounge or briefing area. Clip-on lighting tracks run along the frame so stands stay bright without trenching the floor. Many organisers source trade show marquee hire packages that bundle flooring, lining and gutters from one inventory.
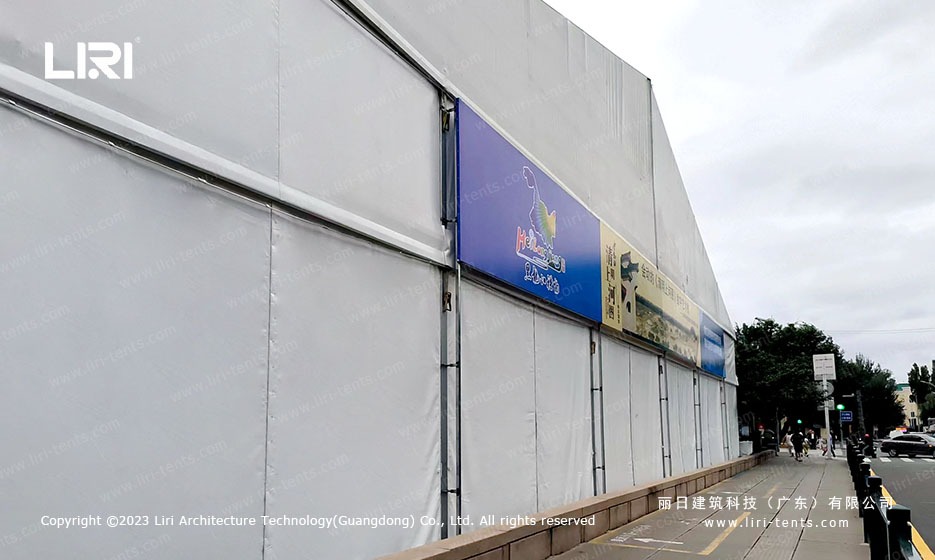
Glazed wall systems such as clear span glass wall marquee options let visitors see the activity from outside, which pulls foot traffic toward the entrance. Rain gutters link adjacent bays into one weatherproof compound, so a growing show can add covered space between seasons rather than starting over.
Frequently Asked Questions
How many visitors can a clear exhibition tent accommodate?
A 25-metre clear-span hall seats roughly 600 guests in a banquet layout or handles well over a thousand in a walk-through exhibition arrangement. The exact figure depends on booth size, aisle width and whether a stage is included in the floor plan.
Which roof configuration keeps the interior bright?
A transparent PVC roof section admits daylight while the opaque remainder carries the weatherproofing and shade the displays need. Many organisers add a printed roof band so the brand stays visible from above without blocking the clear panels that bring in natural light.
How quickly can the structure be installed on a plaza?
A trained crew raises a standard exhibition bay in a single working day on a prepared hard surface, with gutters and lining added on the second day for a finished look. Soft ground needs ground anchors, which adds a little setup time before the frame is ballasted.
What accessory packages suit a multi-day public show?
Flooring, ceiling lining, clip-on lighting and climate control all clip to the same frame, so the tent shifts from a daytime walk-through to an evening gala without a second structure. Organisers running repeated events reuse one parts catalogue, and a rapid install modular event marquee extends the same approach to larger footprints.
→ Browse Modern Exhibition Marquee Matrix
 Badminton Court Marquee | Year-Round Sports Hall Solution
 Sanya Formula E Marquee Tent: Multi-Zone Layout for Electric Racing Event
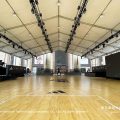 25m Clear Span Exhibition Marquee: Shanghai Urban Plaza Sports Arena
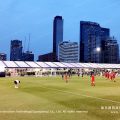 Transparent Marquee Tent for FIFA Fan Zone in Thailand: 20m Clear Span Build
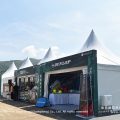 Pagoda & A-Frame Marquee Layout for Davis Cup-Style Tennis Tournament at Hengqin
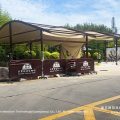 10m x 15m Arc Roof Marquee at Wildlife Park