
20-30m Church Marquee Tent: Clear Span Range and Frame Design
The church marquee tent series offers clear spans of 20m, 21m, 25m, and 30m with a main frame profile of 256x121x5mm extruded aluminum — a heavier section than standard event tents, designed for the higher loads and longer service life expected in religious venue applications. The modular bay system allows 5m length increments, so a congregation of 300 people might start with a 20m x 25m space and expand to 20m x 35m as attendance grows.
The frame uprights and roof beams are manufactured from 6061/T6 aluminum alloy with a full anodized finish. This material choice resists corrosion from humidity, condensation from large crowds, and cleaning chemicals. The PVC fabric covering uses PVC-coated polyester textile with flame retardance certified to European standard DIN 4102 B1 and French M2. The tent includes factory-sealed seams rated for 15+ years of weather exposure when stored properly between uses.
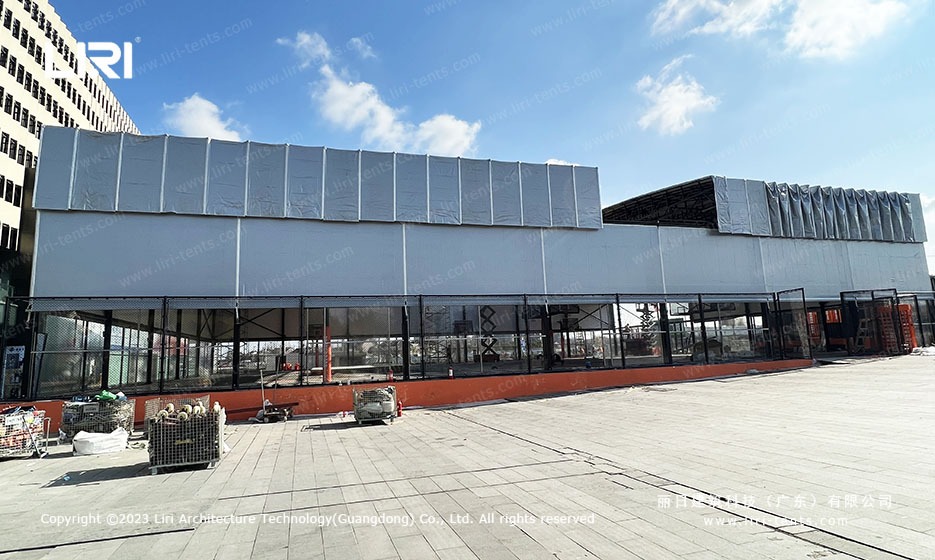
Specification Comparison: Church Tent vs Permanent Church Building
Comparing a 25m x 40m tent against a permanent church building of the same footprint yields clear trade-offs. Cost per square meter: tent at roughly $85-120/sqm fully equipped versus permanent construction at $450-800/sqm. Construction timeline: tent delivered and installed in 10-14 days versus a permanent building taking 12-18 months. Relocatability: the tent can be moved to a different property within weeks.
On the usage side, a sports marquee for sale frame adapted for church use provides 100% clear-span interior — no columns block the congregation’s view of the stage. The PVC membrane’s translucency creates a naturally lit interior during daytime services that many church planters prefer over artificial lighting.
Shape Versatility and Expansion Options
Beyond the standard rectangular layout, the 256x121x5mm frame supports square, hexagonal, octagonal, decagonal, dodecagonal, and double-decker configurations. A church planting team starting with a 20m x 30m rectangle can expand to an octagonal sanctuary by adding radial truss sections. The double-decker option adds a second floor for classrooms or offices above the main sanctuary — effectively doubling usable area without expanding the footprint.
All configurations accept the full accessory range: clear PVC window sidewalls for natural light, ground anchors or weight plates for site anchoring, interior ceiling linings for acoustics, glass wall systems for entrance facades, and ABS hard wall panels for sound isolation. A modular aluminum marquee tents framework can be fitted with curtain tracks and room divider systems for partitioning the sanctuary.
What is the seating capacity of a 20m church marquee tent?
A 20m x 30m configuration provides 600 square meters, seating approximately 400-500 people in rows with a center aisle, or 600 for banquet-style round tables. The 20m span allows for a 12m-wide stage at one end with 4m side aisles. With the 25m span, the width increases to accommodate wider stage setups. The custom TFS sports marquee tent option supports even larger stage configurations for multi-purpose worship spaces.
Can a church marquee tent be fitted with lining and curtains?
Yes, the frame includes pre-drilled attachment points for ceiling liners and curtain tracks. A white ceiling lining hides the roof trusses and improves acoustics by reducing echo — the fabric absorbs approximately 40% of mid-frequency sound compared to a bare PVC roof. Curtains can be hung as backdrops, room dividers, or stage drapes.
How does a 30m church tent perform in hot climates?
The PVC membrane reflects approximately 70% of solar radiation, keeping the interior 5-8C cooler than the outside air temperature in direct sunlight. For tropical regions, a white opaque fabric with a reflective top coat reduces interior temperatures by an additional 2-3C. Roof vents at the ridge line allow hot air to escape through natural convection.
What flooring options work for a church marquee tent?
Three flooring tiers cover different budget levels. Budget: PVC ground sheet with interlocking rubber mats at $8-12/sqm. Standard: cassette wooden flooring on a leveled subframe at $25-35/sqm. Premium: heavy-duty cassette flooring with thermal insulation at $40-55/sqm. All flooring options are modular and can be reinstalled if the tent is relocated. The basketball court event facility flooring system is compatible with church layouts when specified with the same modular grid.
→ Browse Sports Marquee Collection
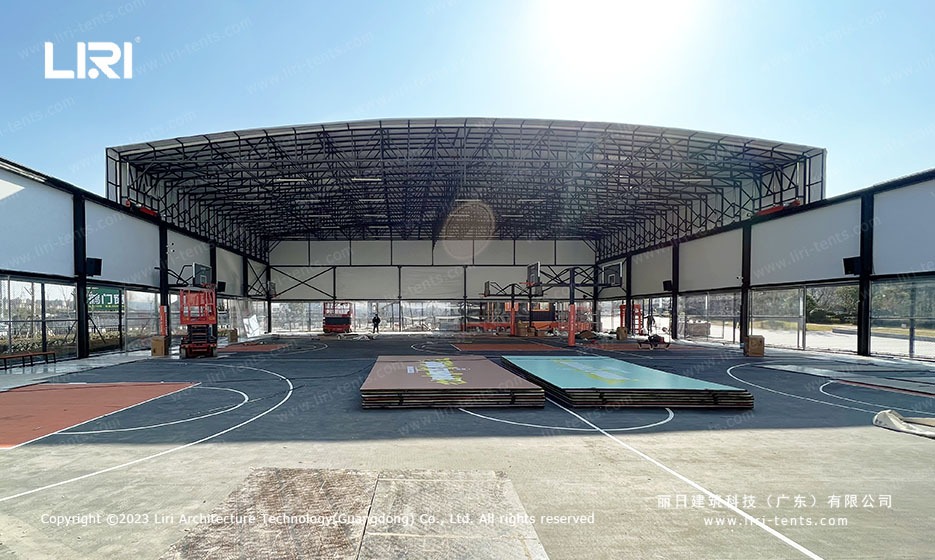
 25m Clear Span Exhibition Marquee: Shanghai Urban Plaza Sports Arena
 How a Clear Span Sports Court Marquee Created a Year-Round Basketball Arena
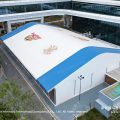 Custom 25x40m TFS Sports Marquee Tent for Basketball Hall
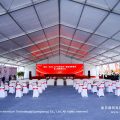 30x40m Foundation Ceremony Marquee Tent for Industrial Park Groundbreaking Event
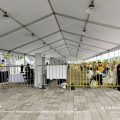 Recent Formula E Shanghai E-Prix Marquee Tent: Multi-Zone Race Village Setup
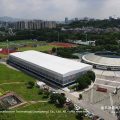 20m x 118m TFS Curve Structure Tennis Court Marquee for 8-Court Sports Park