A luxury 50m wide transparent tent changes how a company party feels: instead of a dark hall with artificial lighting, the roof lets daylight and evening sky into the space while the frame carries the full load. The clear span runs from 20m to 60m on the EBT and LH series, and because the structure is modular, the length grows or shrinks in 5m bay steps to match the guest list. For a reception that wants the same effect on a smaller footprint, a big clear top event marquee offers the transparent roof treatment in standard widths.
EBT and LH Series Dimensions Compared
The EBT series starts at 20m and steps up to 30m with a 256x121x5mm four-channel main profile, while the LH series covers 30m to 60m with the heavier 350x120x5mm profile that carries the wider spans. Eave height holds at 3.88m across both series, and the ridge rises from 7.2m on the 20m model to 13.6m on the 60m hall, which gives planners real headroom for stages, lighting trusses, and dance floors.
| Series | Span | Bay | Eave | Ridge | Main Profile |
| EBT | 20m | 5m | 3.88m | 7.2m | 256x121x5mm |
| EBT | 25m | 5m | 3.88m | 8.0m | 256x121x5mm |
| EBT | 30m | 5m | 3.88m | 8.9m | 256x121x5mm |
| LH | 30m | 5m | 3.88m | 8.9m | 350x120x5mm |
| LH | 40m | 5m | 3.88m | 10.5m | 350x120x5mm |
| LH | 50m | 5m | 3.88m | 12m | 350x120x5mm |
| LH | 60m | 5m | 3.88m | 13.6m | 350x120x5mm |
The uprights and roof beams are manufactured from high-impact extruded anodized aluminum 6061/T6, and the PVC cover is coated polyester textile with flame retardance to the European standard DIN 4102 B1 and M2. Custom sizes and shapes are available, and the same frame family is built as square, hexagonal, octagonal, decagonal, dodecagonal, and double-decker layouts. Teams that already run a large span clear marquee tents setup know the modular bay system is what keeps relocation practical.
Accessories That Finish a Company Party Venue
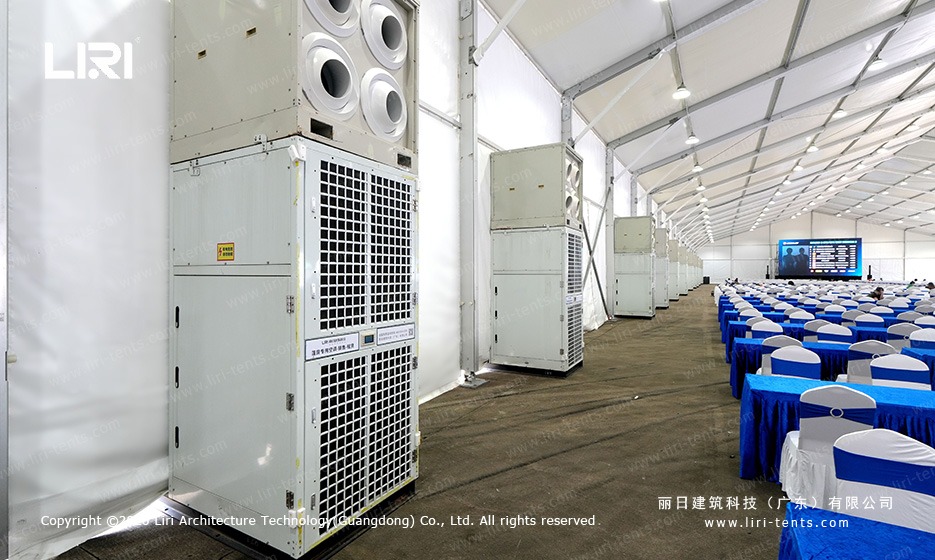
Every clear span structure is available with a complete accessory range: sidewalls with clear windows, ground anchors, weight plates, lining, glass wall systems, and ABS hard wall systems. The transparent cover is the signature option, but colored covers and inflatable roof covers give the same frame a different character for brand events and product launches.
Window choices run from dome or square clear PVC windows to mesh and glass window panels, which is how a tent goes from an open canopy to a weather-tight ballroom. Flooring matters just as much on grass sites: VIP cassette flooring and simple cassette flooring both keep the interior dry and stable, and both are quoted at order time so the floor plan matches the table layout. A transparent catering marquee for company events shows the same envelope used as a dining hall with the kitchen line tucked along the sidewall.
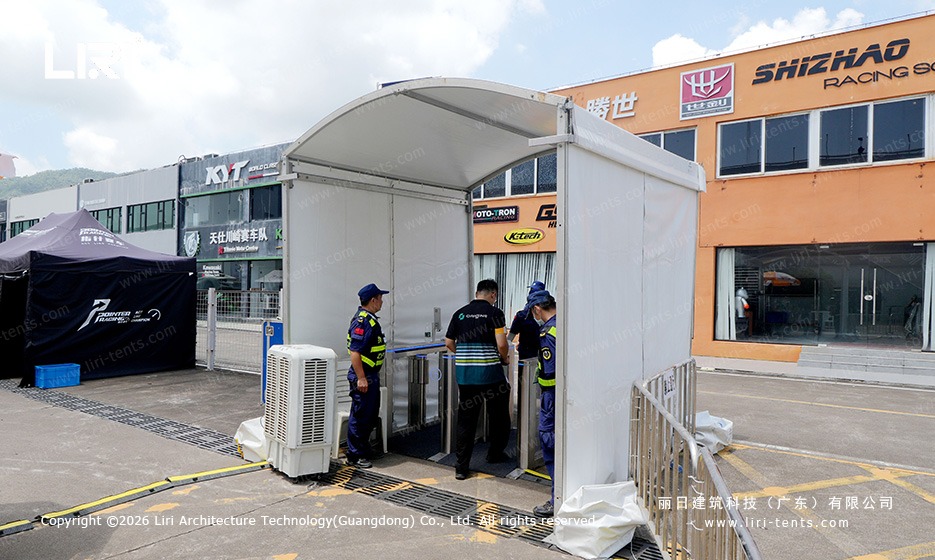
Doors are selected for the flow of a party, not just for access: double-wing glass doors work for a grand entrance, while rolling shutters and fire-rated glass doors suit catering access points and emergency routes. Door positions are fixed at order time so the frame channels are drilled correctly, which is worth deciding before production starts.
Planning the Build for a 50m Hall
A 50m wide tent needs a site plan before the container arrives. The base plates need leveling on grass, and ground anchors or weight plates must be set before the frame goes up, so crews typically allow two days for the frame and another day for covers, walls, and accessories on a 30m long hall. On concrete or paved surfaces the build runs faster, and the same hall can be dismantled and relocated when the event calendar moves on.
Headcount planning follows the same math as any banquet hall: dining with round tables needs about 10-12 square feet per guest, banquet-style tables run 8-10 square feet per guest, and cocktail service only needs five to six. A 50m by 30m clear span therefore hosts well over a thousand guests with room for a stage, bar, and dance floor, which is why 1000 guest transparent marquee configurations are a common starting point for annual corporate dinners.
Manufacturing credentials for this class of tent normally include ISO 9001 quality control, IFAI membership, and American Rental Association associate membership, plus patents on the practical design. Clients should request the certificate set at quotation stage rather than at shipment, because the import broker needs it early in the process.
Frequently Asked Questions
What clear span widths does a transparent tent come in?
Standard spans run from 20m up to 60m across the EBT and LH series, with 5m bay increments for length. Smaller widths are available on other series, and the interior stays 100% column-free at every span because there are no center poles.
How many guests fit in a 50m wide transparent tent?
A 50m by 30m layout with round tables seats roughly 1,200 guests with room for a stage and dance floor. Theater-style seating fits more, and the final count depends on aisle widths and catering zones drawn up before the order.
Which cover options work well for a transparent tent?
The transparent PVC cover is the signature look for daylight and evening events, while colored covers suit brand activations and inflatable roof covers add a different silhouette. All options use the same flame-retardant PVC-coated polyester base, so the safety rating does not change with the color.
How is a 50m wide tent packaged and shipped?
The aluminum frame ships in membrane film, hardware in solid cartons, and the roof and sidewalls in PVC carry bags, all labeled for the assembly sequence. A 50m kit typically loads into multiple 40ft containers depending on the glass wall and flooring package selected.
→ Browse Transparent Marquee Tents
 Race Track Marquee Tent | Spectator Lounge and Multi-Zone Race Village for a GT Championship Weekend
 Hainan Coffee Festival Marquee Tent | Clear-Span Main Hall Plus Pagoda Vendor Booths for a Tropical Trade Month
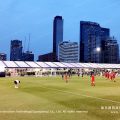 Transparent Marquee Tent for FIFA Fan Zone in Thailand: 20m Clear Span Build
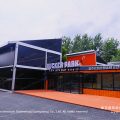 Badminton Court Marquee | Year-Round Sports Hall Solution
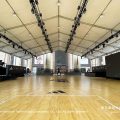 25m Clear Span Exhibition Marquee: Shanghai Urban Plaza Sports Arena
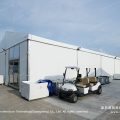 Sanya Formula E Marquee Tent: Multi-Zone Layout for Electric Racing Event