A 50m wide clear tent is one of the largest single-hall options that can still be assembled on a temporary site. The transparent roof and walls turn the structure into a daylight-filled venue for banquets, galas, exhibitions, and ceremonies that would look flat under a solid cover. Venue teams that already run this scale can compare how a clear marquee tent for luxury banquets is laid out at slightly smaller spans.
Span Options and Frame Specifications
The EBT series covers 20m to 30m spans with a 256x121x5mm profile, and the LH series handles 30m, 40m, 50m, and 60m spans with a 350x120x5mm four-channel frame. Eave height stays at 3.88m across the range, while ridge height rises from 7.2m on the 20m unit to 13.6m on the 60m hall.
| Type | Span Width | Bay Distance | Eave Height | Ridge Height | Main Profile |
| EBT | 20m | 5m | 3.88m | 7.2m | 256x121x5mm |
| EBT | 25m | 5m | 3.88m | 8.0m | 256x121x5mm |
| EBT | 30m | 5m | 3.88m | 8.9m | 256x121x5mm |
| LH | 30m | 5m | 3.88m | 8.9m | 350x120x5mm |
| LH | 40m | 5m | 3.88m | 10.5m | 350x120x5mm |
| LH | 50m | 5m | 3.88m | 12m | 350x120x5mm |
| LH | 60m | 5m | 3.88m | 13.6m | 350x120x5mm |
All frameworks are high-impact extruded anodized aluminum 6061/T6, and the covers are PVC-coated polyester rated to DIN 4102 B1 and M2. Length extends in 5m bays, and the length of each bay is added at order time, so the hall is built to the site rather than the site squeezed to the hall.
The transparent cover changes the atmosphere completely, and natural light cuts the daytime lighting bill noticeably. For couples planning a ceremony in full daylight, a clear roof wedding marquee uses the same film in a roof-only configuration.
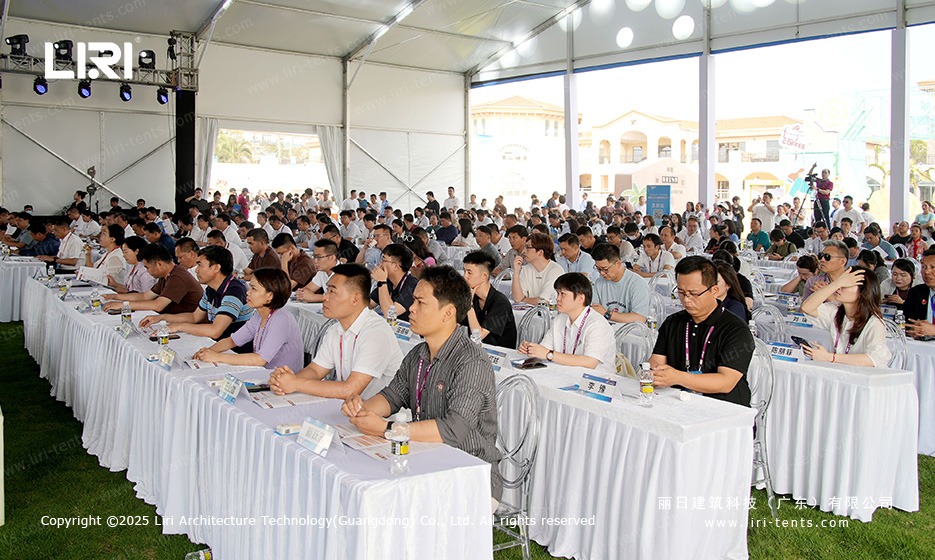
Event Layouts in a 50m Clear Tent
At 50m wide and 100m plus long, the hall fits a banquet for over a thousand guests, a concert with staging and front-of-house, a car show with vehicle lanes, or a corporate gala with separate zones. The column-free interior means seating grids, dance floors, and runway stages can be arranged without working around support poles.
Zone planning is the practical skill: entrances at both ends, catering along one wall, and VIP areas under the higher ridge section. A clear marquee for large weddings shows how a single-span hall absorbs ceremony, dinner, and dance in one layout.
The transparent walls also make evening events dramatic once interior lighting is on and the exterior is dark. Production teams usually work backward from the stage: the front-of-house position, the backstage tent link, and the artist entry all affect where the hall entrance is placed, and catering kitchens are kept upwind of the guest area so cooking smells do not drift across the dance floor. 30x40m rapid install marquee documentation covers the same planning logic at a medium scale.
Accessories, Climate and Site Requirements
Accessory options include double-wing glass doors, fire-rated glass doors, rolling shutters, glass walls, ABS hard walls, sandwich panel walls, and cassette flooring. Rain gutters run along the inner roof beam, and gutter links between two adjacent tents handle water from multi-hall layouts.

Climate control is the main operating cost on a 50m hall, and HVAC units, lining, and insulation panels keep the space comfortable in both directions. Ground anchors or weight plates handle wind, and the frame accepts extra bracing on exposed sites.
Site requirements are a level pad of roughly the hall footprint plus working space for assembly. Power demand is planned in advance because a 50m hall with full HVAC, lighting, and sound draws a heavy temporary supply, and the supplier provides a load sheet with the documentation package so the local electrician can size the feed correctly. glass wall marquee for banquets shows how wall selection changes both the look and the thermal behavior of the same frame.
Frequently Asked Questions
What is the maximum span of a clear event tent?
The LH series reaches 60m in standard production, and the same frame family can be extended in 5m bays along the length. For most event programs a 50m wide hall already exceeds what any single venue hall can offer on a temporary site.
How many guests fit in a 50m wide clear tent?
A banquet layout with round tables fits roughly a thousand guests in a 50m by 100m footprint, and theater-style seating fits more. The actual number depends on aisle widths, stage size, and catering zones, all of which are drawn up before the order is confirmed.
Can a clear tent be heated in winter?
Yes, with HVAC units sized to the hall volume, plus lining and insulation panels to hold the heat. The transparent film also traps solar gain during the day, which reduces the heating load in cold weather.
How long does installation take for a 50m clear tent?
A crew of ten to fourteen typically closes the frame in three to four days and finishes covers and walls in another two. The schedule stretches when glass walls or cassette flooring are specified, so the site plan should allow a week for the complete build.
Is a 50m clear tent suitable for exhibitions and fan zones?
Yes, the open span suits booth grids, vehicle displays, and crowd-flow layouts. A transparent marquee for fan zones covers a project where the same clear envelope served a high-traffic spectator program.
→ Browse Clear Span Tents for Large Events
 Race Track Marquee Tent | Spectator Lounge and Multi-Zone Race Village for a GT Championship Weekend
 Hainan Coffee Festival Marquee Tent | Clear-Span Main Hall Plus Pagoda Vendor Booths for a Tropical Trade Month
 Badminton Court Marquee | Year-Round Sports Hall Solution
 Sanya Formula E Marquee Tent: Multi-Zone Layout for Electric Racing Event
 25m Clear Span Exhibition Marquee: Shanghai Urban Plaza Sports Arena
 10m x 15m Arc Roof Marquee at Wildlife Park