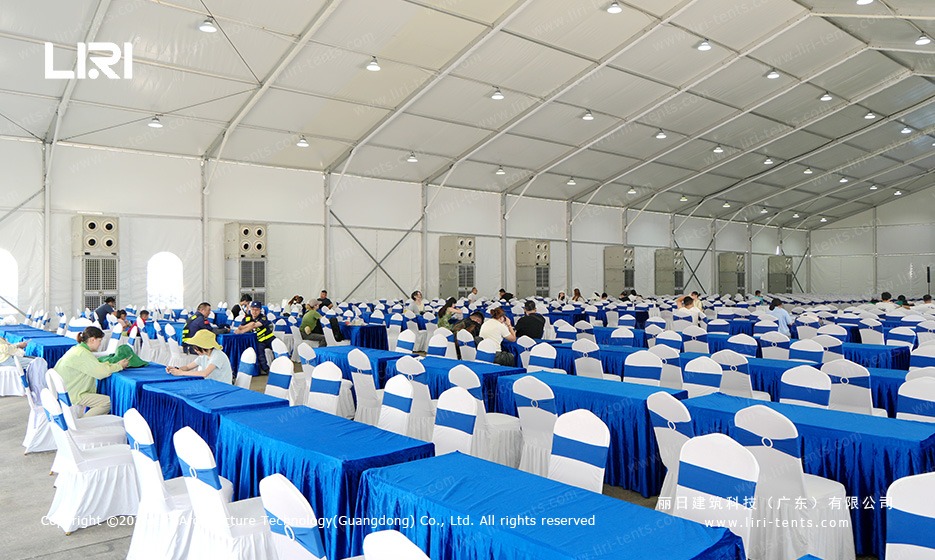
A gala marquee tent is a clear-span hall that turns an open plot of grass or asphalt into a dressed venue for dinner receptions, awards nights and charity balls. The series we stock covers 10m, 12m and 15m clear-span widths with a standard 3m side height, which is enough for a stage at one end, a dance floor in the middle and a full line of round tables at the other. Most event companies start with a 12m hall because it seats roughly 200 guests in banquet rows, then add more bays when the booking grows. The same layout logic used for outdoor banquet marquee receptions applies here, so planners can reuse their floor plans instead of redrawing them.
Gala Marquee Sizes and Clear-Span Layouts
Every gala marquee in this range is modular, which means the length is not fixed at purchase. Sections come in 5m increments, so a 12m x 20m hall can grow into 12m x 30m over a weekend by bolting on two extra frames and extending the roof fabric. The 3m side height stays constant along the whole run, which keeps doorways, side walls and lighting rigs interchangeable between events.
For a rough comparison, a 10m hall suits a cocktail reception for around 120 standing guests, while the 15m version clears space for two parallel dance floors plus a buffet line. If your brief calls for a seated dinner with a stage and a bar, most caterers recommend starting at 12m and planning 1.2 square meters per guest. Large format ceremony marquees follow the same footprint math, so the sizing tables carry over when the event type changes.
Frame and Fabric Specifications That Matter
The main framework, made up of upright supports and roof beams, uses hard-pressed extruded aluminum in a 4-channel 166x88x3mm profile. That section size is what lets a 15m span stand without interior columns, so sightlines from every table to the stage stay open. Side walls and roof covers are sewn from 850g/m² PVC-coated polyester textile, flame retardant to DIN4102 B1 and M2 standards, which is the class most venues and local fire authorities accept for temporary structures.
Fabric is available in block-out or translucent versions. Block-out keeps daylight out for evening lighting control, while translucent panels wash the hall in soft natural light during daytime hire. For receptions that need more dressing, the same fabric system supports luxury banquet marquee halls where linings and drapes are clipped directly to the frame rails.
Why a Modular Gala Marquee Pays Off
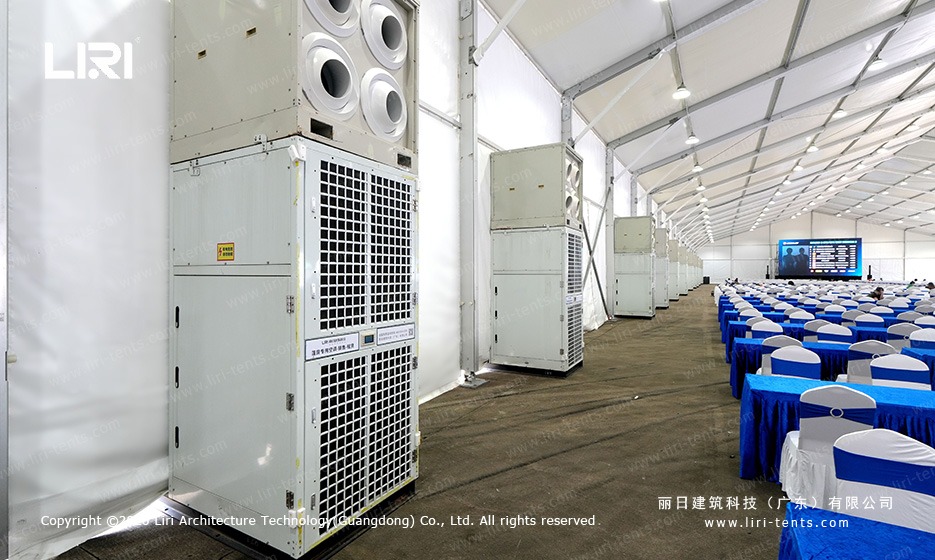
Buying a modular hall instead of a fixed-size structure means one inventory item covers most of your bookings. The same frame can run as a compact 10m canopy for a private dinner one week and stretch to a 15m x 40m ballroom the next, which protects the purchase against slow months when only small jobs come in. Hire operators use this flexibility constantly, and the pattern shows up across corporate celebration marquee hire where guest counts shift until the final week.
Storage also stays simple because the dismantled sections stack in uniform bundles. A crew of four can erect a 12m bay in roughly half a day with the right tensioning tools, and the aluminum frame does not rust or corrode when packed away damp after a rainy event.
Frequently Asked Questions
How wide can a gala marquee tent span?
Standard gala marquee widths are 10m, 12m and 15m, all with a 3m side height. The length is unlimited in 5m sections, so you can size the hall to the actual guest list instead of forcing a booking into a fixed footprint.
Can a gala marquee tent be extended after delivery?
Yes. Because the frame is modular, additional 5m bays bolt onto the end of an existing hall using the same uprights and roof beams. Extending later only requires extra sections and matching fabric, which is why premium marquee venues for formal events plan growth into their original purchase.
What fabric options are available for gala marquees?
Roof and side wall fabric comes in 850g/m² PVC-coated polyester in block-out or translucent versions, both flame retardant to DIN4102 B1 and M2. Clear PVC windows, mesh panels and glass doors can be added as accessories for ventilation and natural light.
→ Browse versatile marquee hire options
 Hainan Coffee Festival Marquee Tent | Clear-Span Main Hall Plus Pagoda Vendor Booths for a Tropical Trade Month
 Race Track Marquee Tent | Spectator Lounge and Multi-Zone Race Village for a GT Championship Weekend
 Badminton Court Marquee | Year-Round Sports Hall Solution
 18.5m x 36m Polygon Tennis Court Marquee PG18.5×36-600 | Clear-Span Aluminum Sports Hall
 How a Clear Span Sports Court Marquee Created a Year-Round Basketball Arena
 Wedding Marquee Tent – Outdoor Bangkok Reception Venue