
Buying a marquee is rarely a single-spec decision, and most buyers discover the gaps only after the first event. Before you compare prices, it pays to look at the features that decide how long the structure lasts, how fast it goes up, and how comfortable it feels inside. This guide walks through the points that separate a reliable event tent from one that creates problems on site, and each section explains the trade-off behind the specification so you can ask the right questions when the quote arrives.
A useful habit is to write down the three worst things that could happen at your event, then check whether the tent specification covers them: a storm forecast, a power outage, or a layout change when the guest count grows. Structures sold purely on low price usually fail on one of these three, which is why feature-by-feature comparison beats headline pricing.
Peak Height and Interior Clearance
Peak height is the first number most people check, because it decides whether guests can stand comfortably and whether staging, lighting rigs or decor can fit. Cabin-style marquees use near-vertical walls to maximize headroom across the whole floor, which suits seated dinners and exhibitions where every square meter earns revenue. Dome and arc-roof designs shed wind better, but their curved walls reduce usable space at the edges, so a 15 m structure may actually deliver less practical floor area than its footprint suggests.
When the venue needs a column-free interior, a clear span layout changes the whole calculation. Projects like the urban plaza clear span marquee show how an open floor plan lets planners arrange seating, display panels and walkways without working around support poles. That freedom matters for weddings and trade shows alike, because it removes the visual obstacles that make a space feel smaller than it is.
Frame Material and Wind Performance
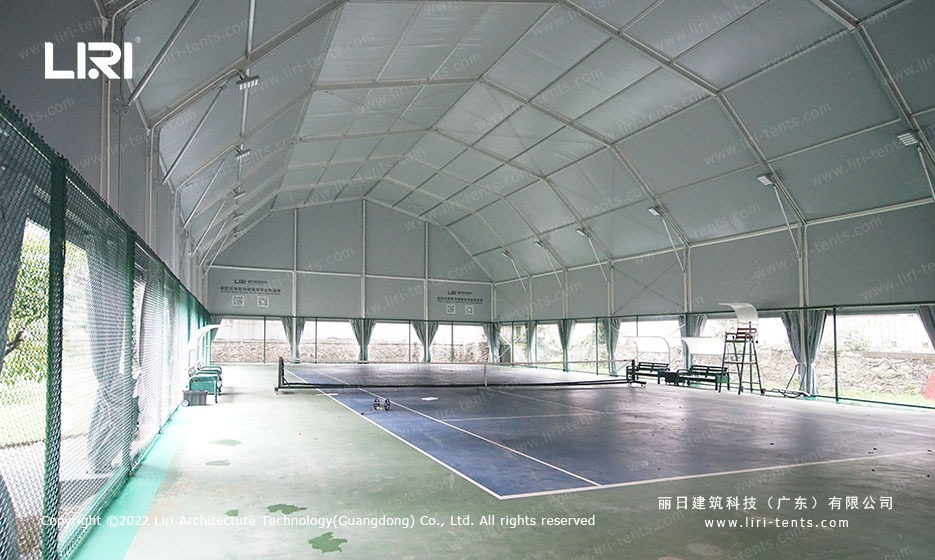
The frame carries the real cost of the tent, and the alloy quality shows up in how the structure behaves in wind. Extruded aluminum 6061/T6 is the industry reference for event marquees because it stays stiff under load while keeping the structure light enough for a normal crew to handle. Cheaper steel frames handle static loads, but they add weight, corrode faster in coastal climates, and slow down every move.
Wind rating should be treated as a design requirement, not a marketing figure. A marquee rated to 100 km/h winds needs properly tensioned fabric, anchored base plates and engineered corner bracing, and all three have to be inspected before every event. For installations that stay up for weeks, such as high traffic exhibition marquee systems, the frame-to-fabric connection is what prevents flapping, noise and long-term seam wear.
Doors, Fabric and Everyday Practicality
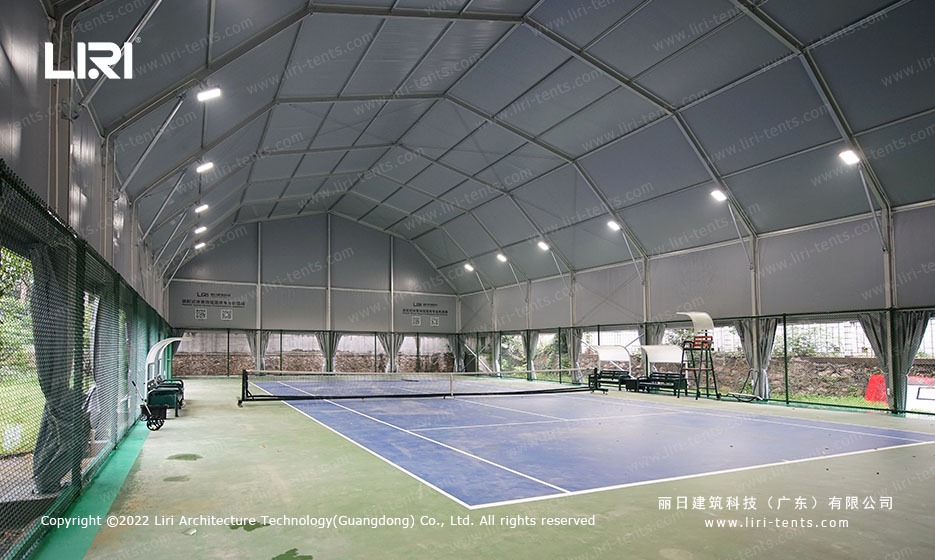
Doors get far less attention than they deserve. Count the entry points you actually need: a loading door for equipment, separate guest entrances, and emergency exits all change the layout of a busy event. Look at how the zippers run, whether the door panels can be rolled up and tied, and whether the threshold sits flush with the floor so trolleys and wheelchairs move through without a step.
Fabric specification matters just as much. Double PVC-coated polyester with a fire-retardant treatment to DIN4102 B1 or M2 is the standard for public events, and a UV-resistant top coat extends the life of the roof in sunny climates. When you compare modular marquee tent options, ask for the fabric weight and the coating thickness in grams per square meter, because both numbers predict how many seasons the cover will survive.
Frequently Asked Questions (FAQ)
Which features should I compare first when choosing a marquee?
Start with peak height, clear span width and wind rating, because these three decide whether the structure fits the venue and the event type. After that, compare frame alloy, fabric weight and door configuration, since they control longevity and daily usability.
How long does it take to set up a clear span marquee?
A trained crew of six to eight people can typically erect a 20 m clear span marquee in one working day, depending on ground conditions and whether sidewalls and flooring are included. Modules that bolt together in standard bay lengths speed up both the first installation and every relocation afterward.
Can the same marquee be used for both indoor-style dinners and outdoor ceremonies?
Yes, and this is where the year round basketball arena marquee installations are a useful reference. They show that a single clear span structure can switch between a sporting floor, a banquet hall and a ceremonial space by changing the interior fit-out rather than the shell.
What ground conditions affect the choice of anchoring?
Concrete or asphalt allows base plates with expansion bolts, which is the most secure option for long events. Grass requires ground stakes or ballast blocks, and sandy or sloping sites need engineered anchoring plans, so confirm the ground type with the venue before the structure is quoted.
→ Discuss Your Marquee Specifications with Our Team
 10x25m Tension Membrane Marquee Tent: Three-Peak Safari Lodge Structure
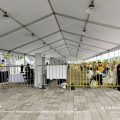 Recent Formula E Shanghai E-Prix Marquee Tent: Multi-Zone Race Village Setup
 How a Clear Span Sports Court Marquee Created a Year-Round Basketball Arena
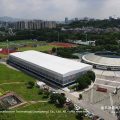 20m x 118m TFS Curve Structure Tennis Court Marquee for 8-Court Sports Park
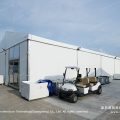 Sanya Formula E Marquee Tent: Multi-Zone Layout for Electric Racing Event
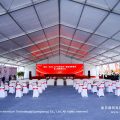 30x40m Foundation Ceremony Marquee Tent for Industrial Park Groundbreaking Event