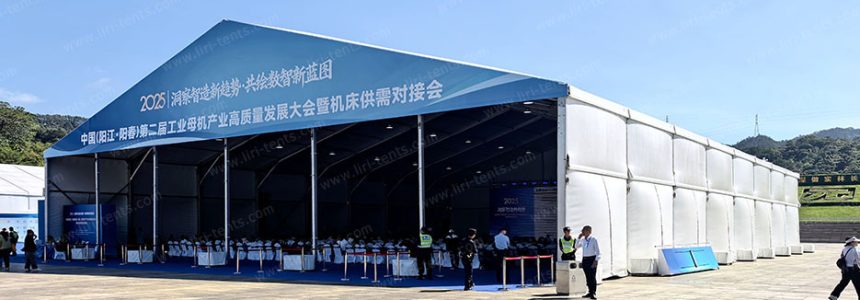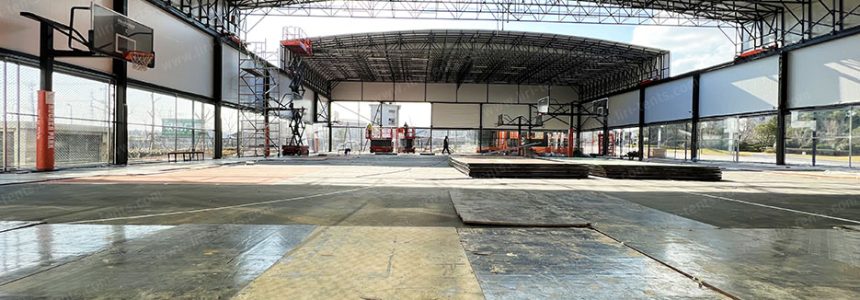
Marquee for Events

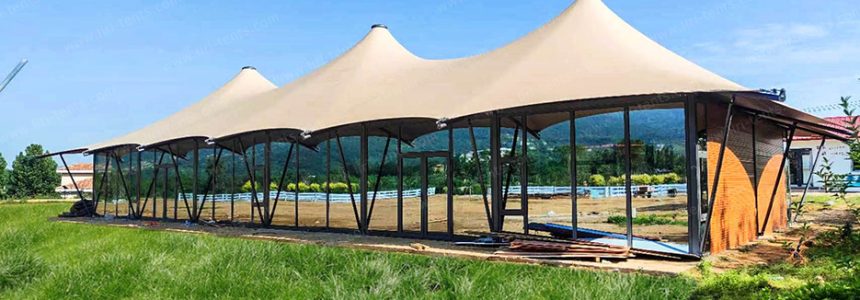
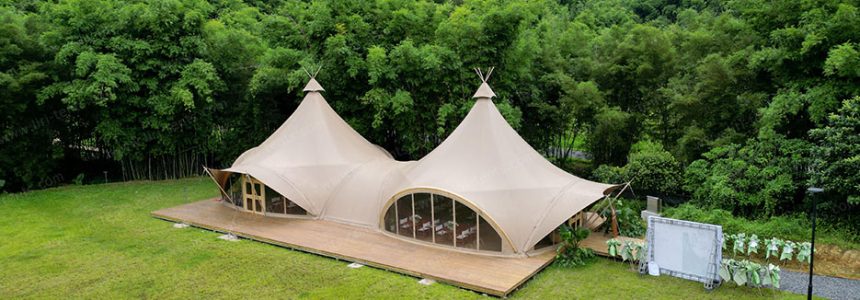
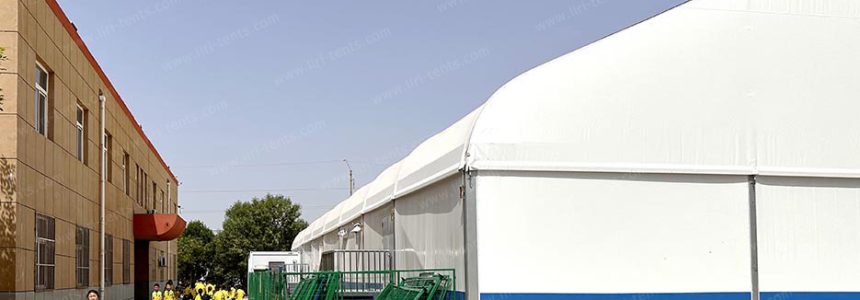
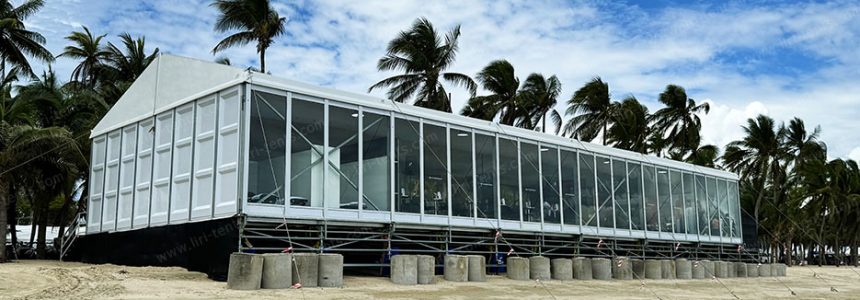
LIRI supplies clear-span event marquees across a standard 3–80 m range for exhibitions, sports events, hospitality venues, corporate functions and large temporary spaces. Custom-engineered structures up to 100 m may be available for qualifying projects, subject to site conditions, structural calculations, anchoring design and local approval requirements.

Choose an Event Marquee Around the Site and Audience
The right event structure depends on the usable layout, installation surface, local weather conditions and operating period. Width alone does not determine capacity: stages, seating, aisles, catering, technical areas, emergency exits and back-of-house space must be included in the plan.

Exhibitions and trade shows: prioritize clear sightlines, branding, visitor circulation and service access.
Sports and public events: review clear height, spectator flow, equipment loads and emergency routes.
Hospitality and premium events: plan flooring, lining, transparent sections, doors, HVAC and lighting as one system.
Long-duration venues: confirm drainage, wall security, maintenance access and project-specific engineering requirements.

Information Needed for a Project Recommendation
Send the destination country and postcode, intended use, required width and length, eave height, installation surface, local wind or snow conditions, target delivery date, purchase or rental preference, accessories and certification requirements.
Review the marquee tent buying guide before comparing quotations, or browse the complete marquee tent product range.
Request a project quotation: email tent80@liri.cn or contact Erick Yang on WhatsApp at +86 135 7063 0133.
For venue planning and supplier comparison, use the marquee tent specifications checklist before submitting your project brief.
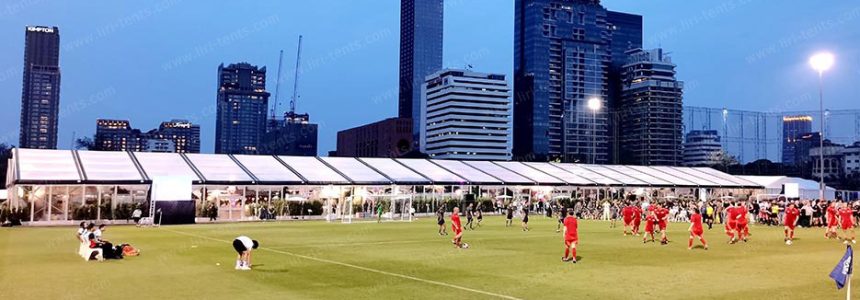
Sanya Formula E Marquee Tent: Multi-Zone Layout for Electric Racing Event

Sanya Formula E Marquee Tent: Multi-Zone Layout for Electric Racing Event
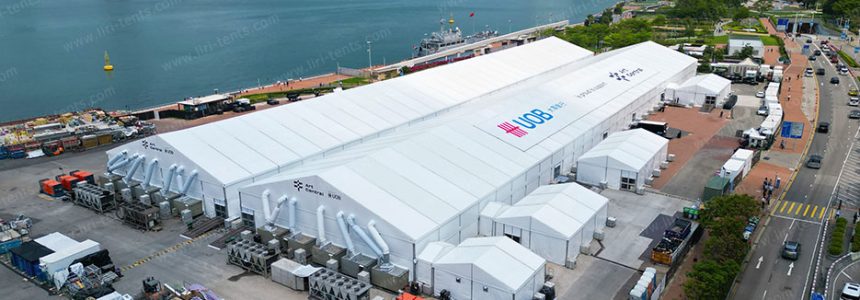
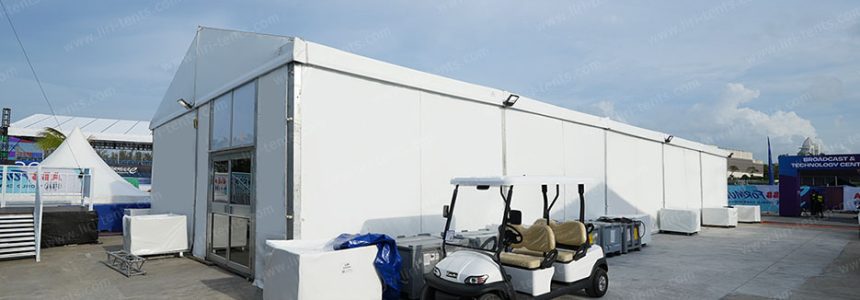
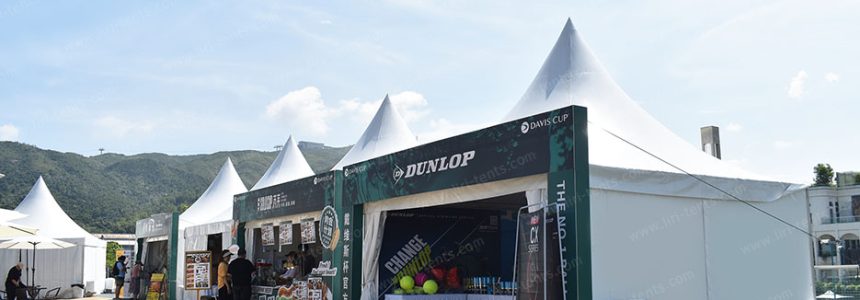
An electric street race on a tropical island packs a small footprint with very different operating zones, and the event marquee layout at the Sanya Formula E stop illustrates the pattern. (more…)
Read More

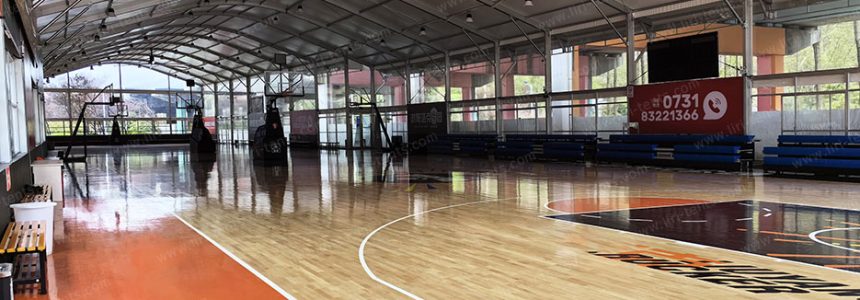
How a Clear Span Sports Court Marquee Created a Year-Round Basketball Arena

How a Clear Span Sports Court Marquee Created a Year-Round Basketball Arena
The Challenge: Weather Limits Court Time Basketball facilities in temperate climates lose months of play to seasonal conditions. Summer heat makes midday sessions uncomfortable. Winter rain and cold keep players away. A permanent brick-and-mortar building costs heavily and faces long construction timelines. Facility operators needed coverage that arrived fast and performed for years. A clear span marquee tent answers this need. Unlike pole-supported structures, the clear span design removes every interior column. Players get 100% unobstructed floor space from sideline to sideline. Coaches ...
Read More

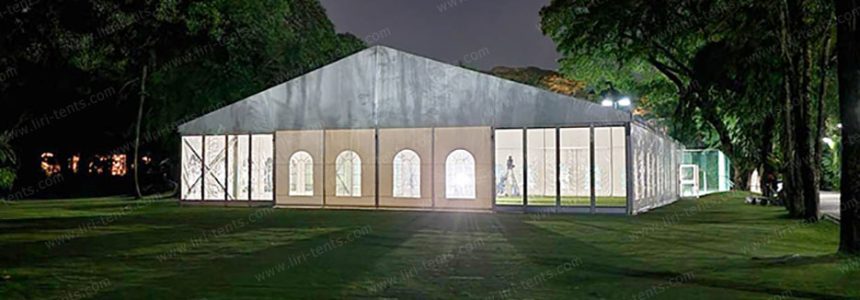
Wedding Marquee Tent – Outdoor Bangkok Reception Venue

Wedding Marquee Tent – Outdoor Bangkok Reception Venue
A recent outdoor wedding in Bangkok showcased how a professional marquee tent transforms a garden lawn into an elegant reception space. The structure combined classic aesthetics with modern engineering, creating a venue that felt both grand and intimate. For event planners and venue operators, the installation provides a useful reference for what to expect from a commercial-grade outdoor tent system. Clear Span Structure Specifications The installation featured an aluminum frame marquee with clear span design - meaning no interior support poles interrupted the floor space. This layout ...
Read More

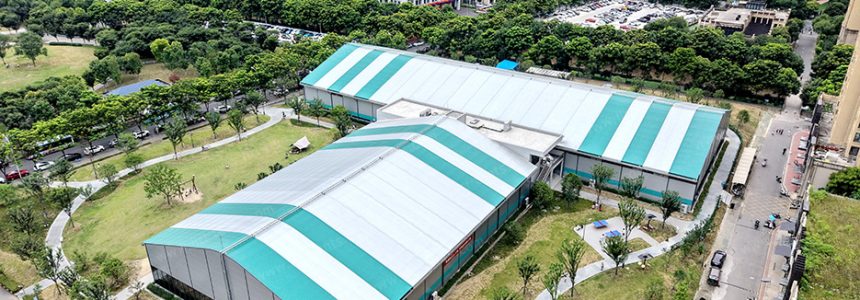
Modular Event Marquee Systems for High-Traffic Exhibitions

Modular Event Marquee Systems for High-Traffic Exhibitions
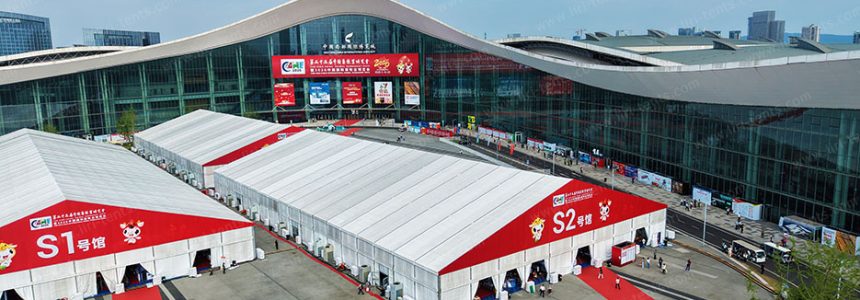
The site of this year’s major outdoor trade exhibition required a massive, climate-controlled footprint capable of handling thousands of daily attendees under intense mid-summer heat. Organizers deployed a modular clear-span architecture system, primarily utilizing a 50x90m large event marquee as the main exhibition hall. To manage attendee flow safely and efficiently, a secondary 50x12m event marquee served as the dedicated security and registration checkpoint. This configuration allowed the venue to establish an immediate structural presence on existing flat grounds without requiring perma...
Read More

20m Eyelid Opening Hangar: High-Performance Modular Aircraft Shelter

20m Eyelid Opening Hangar: High-Performance Modular Aircraft Shelter
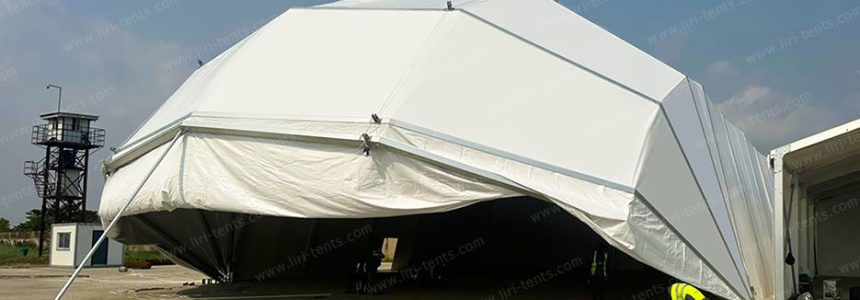
Traditional hangar doors are often constrained by opening radii or cumbersome ground rail systems. This modular hangar located in Nigeria, measuring 20m x 30m , implements an advanced Electric Eyelid Opening System. Upon activation of the smart control unit, the hangar facade retracts upward—resembling a human eyelid—achieving nearly 100% vertical clearance for aircraft with wingspans up to 18m . This configuration minimizes the ground footprint and accelerates the transition from "cold storage" to "taxi-ready" by 40%. [envira-gallery id="7440"] The Architecture: Engineering Rigidit...
Read More

30x40m Modular Event Marquee: Rapid-Install Clear-Span Space

30x40m Modular Event Marquee: Rapid-Install Clear-Span Space
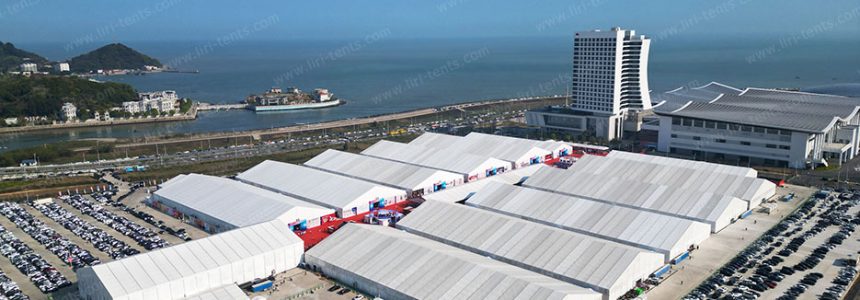
In the global landscape of industrial dialogues and high-level summits, the flexibility and deployment speed of "space" have become critical metrics of success. The recent high-level industrial conference showcased a prime example of transforming prefabricated building technology into operational efficiency. Addressing the physical constraints of an open outdoor site, a 30m x 40m (98ft x 131ft) Event Marquee was erected in record time, redefining the professional boundaries of temporary venues. [envira-gallery id="7306"] Seamless Spatial Logic Unlike the lengthy permitting and cons...
Read More